

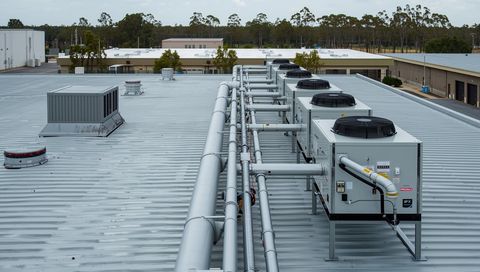
The roof is plant. The room under it can't get wet.
Guardrail, walkways, platforms and anchors for data centre roofs and plant yards, planned around uptime and a roof you can't afford to puncture.
Designed around uptime
A data centre roof isn't a roof you visit once a year. It's a plant deck that gets walked every week by mechanical, electrical and fire contractors. The access system is part of keeping the site running.
We plan routes from the access point to each piece of plant, protect the edges people actually work near, and add step-overs and platforms where pipework and cable tray block the way. Where the roof can't take new penetrations, we use freestanding guardrail and walkways that sit on the roof.
When the next stage of plant goes in
Most sites grow in stages. If you're adding chillers or generators, bring us in at design stage. Access is cheaper to build in than to retrofit around plant that's already running, and the system gets certified with the new layout.
Already have a system in place? We'll inspect and recertify it, whoever installed it.
How it fits together
- Freestanding guardrailCounterweighted rail at the edges near plant, with no holes in the roof.
- Walkways to each chillerOne route from the hatch to every unit, so the roof sheeting or membrane stays untouched.
- Step-overs at the pipeworkA fixed way over pipes and cable tray, instead of climbing them.
- Guarded roof hatchRail on three sides so nobody steps out next to an open hatch.
Where it goes wrong
What we see on these sites
A walkway is cheaper than a leak
Every maintenance visit to rooftop chillers and condensers is foot traffic on the roof sheeting or membrane. Without walkways it gets dented and cracked, and the first sign is water over a data hall.
Fixings that go through the roof
Bolting guardrail and anchors through the roof over a live data hall adds penetrations that have to stay sealed for decades. Non-penetrating guardrail and walkways sit on the roof instead.
Pipework and cable tray in the way
Plant gets added in stages. Each new chiller, pipe run or cable tray creates something techs have to climb over. Step-overs and platforms give them a fixed route instead of a balancing act.
Contractors who need it to be obvious
Mechanical and electrical contractors rotate through on service contracts. Your system needs a layout plan and clear signage so a tech who's never been on the roof uses it correctly, and an inspection record your auditors will accept.
Check your own site
Questions to ask about your data centre roof
Walk the site with this list. Every "no" or "not sure" is worth a look by someone who audits roof access for a living.
Book a site audit- Is there a marked walkway from the roof access point to every chiller, condenser and generator flue?
- Are roof edges within reach of plant protected by guardrail, not just anchors?
- Do techs have to climb over pipework, cable tray or ductwork to reach any unit?
- Is there a current inspection record for every anchor, line and ladder on site?
- Does your layout plan show the plant that went in after the original build?
- Is there a plan for the next stage of plant, so access is designed in rather than added later?
Site audit
Book a roof and plant access audit
We'll walk the roof and plant areas, check access against AS/NZS 1891.4, AS/NZS 5532 and AS 1657, and give you a report with photos and a fixed quote. We'll work to your site induction and change process, and schedule work around your maintenance windows.
Prefer to talk it through? Call 03 5331 9747.