
Werribee Mansion
Roof and internal access systems on a heritage slate roof, built to ICOM's design and Scope of Works 3821.
What the job needed
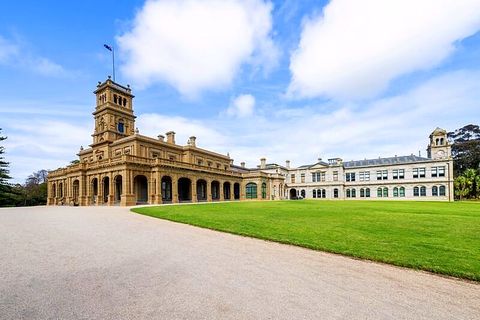
Werribee Mansion is one of the best-known heritage buildings in Victoria, and its roofs are slate. Slate looks great and forgives nothing. It cracks if you put your weight in the wrong place, and every fixing that goes through it is a possible leak in a building where you can't just swap a sheet.
The roof framing was never built with fall arrest loads in mind, either. An anchor is only as good as what it's fixed to, and on an old timber roof that usually means adding structure before the system goes on.
The design and scope came from ICOM. Our job was to build it exactly as drawn, on a roof that doesn't tolerate shortcuts.
What we did
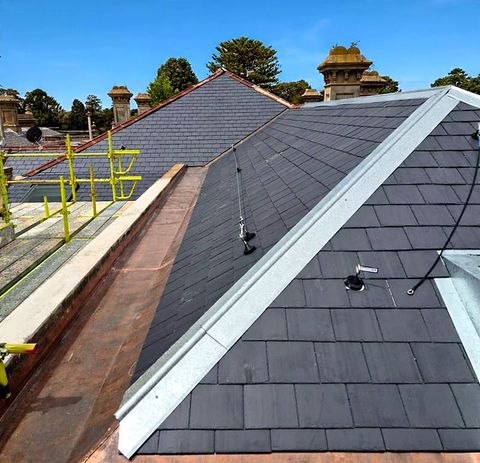
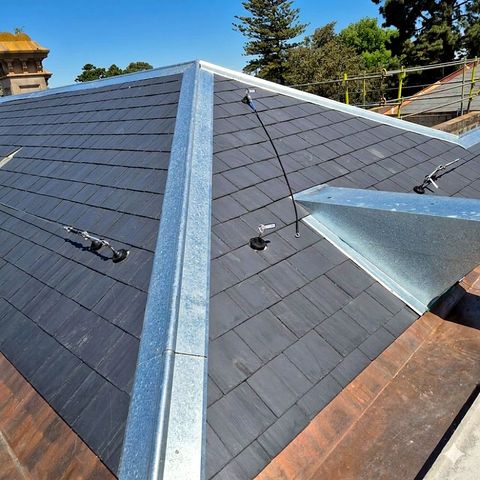
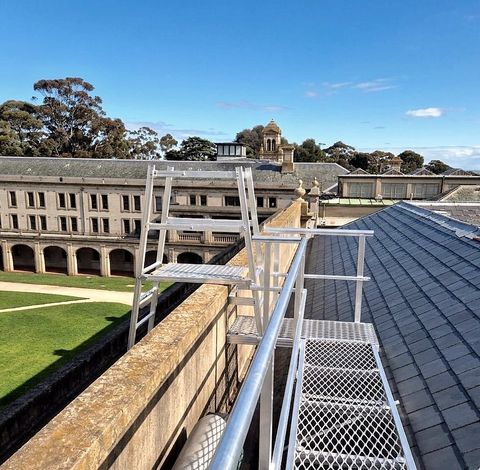
- Supplied and installed the roof access safety system and the internal access system to ICOM's design and Scope of Works 3821: Kattsafe static lines, anchor points, ladders, walkways and guardrail
- Added timber bracing and framework so every part of the system sits on structure that can take the load
- Carried out extra structural timber works to the structural drawings and Kattsafe's installation details for slate roofs
- Detailed every penetration with flashings and Deck-tite seals to suit the slate
Handover
Certification and handover documents went to Stokes Rousseau at completion. The building now has a compliant, documented system for the maintenance crews who'll be on that roof for years.